<-- style PDP --> 422 7A Highway, Cavan Monaghan - Detached for sale for $1,249,900
  • new
  • for sale
  • leased

422 7A Highway

Cavan Monaghan, Ontario, L0A 1C0 - Cavan Twp

$1,249,900

  • Neighbourhood

    Cavan Twp

  • Major Intersection

    HWY 7A and Tapley 1/4 Line

  • Listed Since: 44 day(s)

  • Last update: 34 day(s) ago

Overview

  • Property Type

    Detached, Bungalow

  • Bedrooms

    4

  • Bathrooms

    4

  • Basement

    Part Fin + W/O

  • Kitchen

    1

  • Total Parking

    13 (3 Attached Garage)

  • Lot Size

    190x400 (Feet)

  • Taxes

    $7,445.98 (2025)

  • Type

    Freehold

Property Description

Property description for 422 7A Highway, Cavan Monaghan

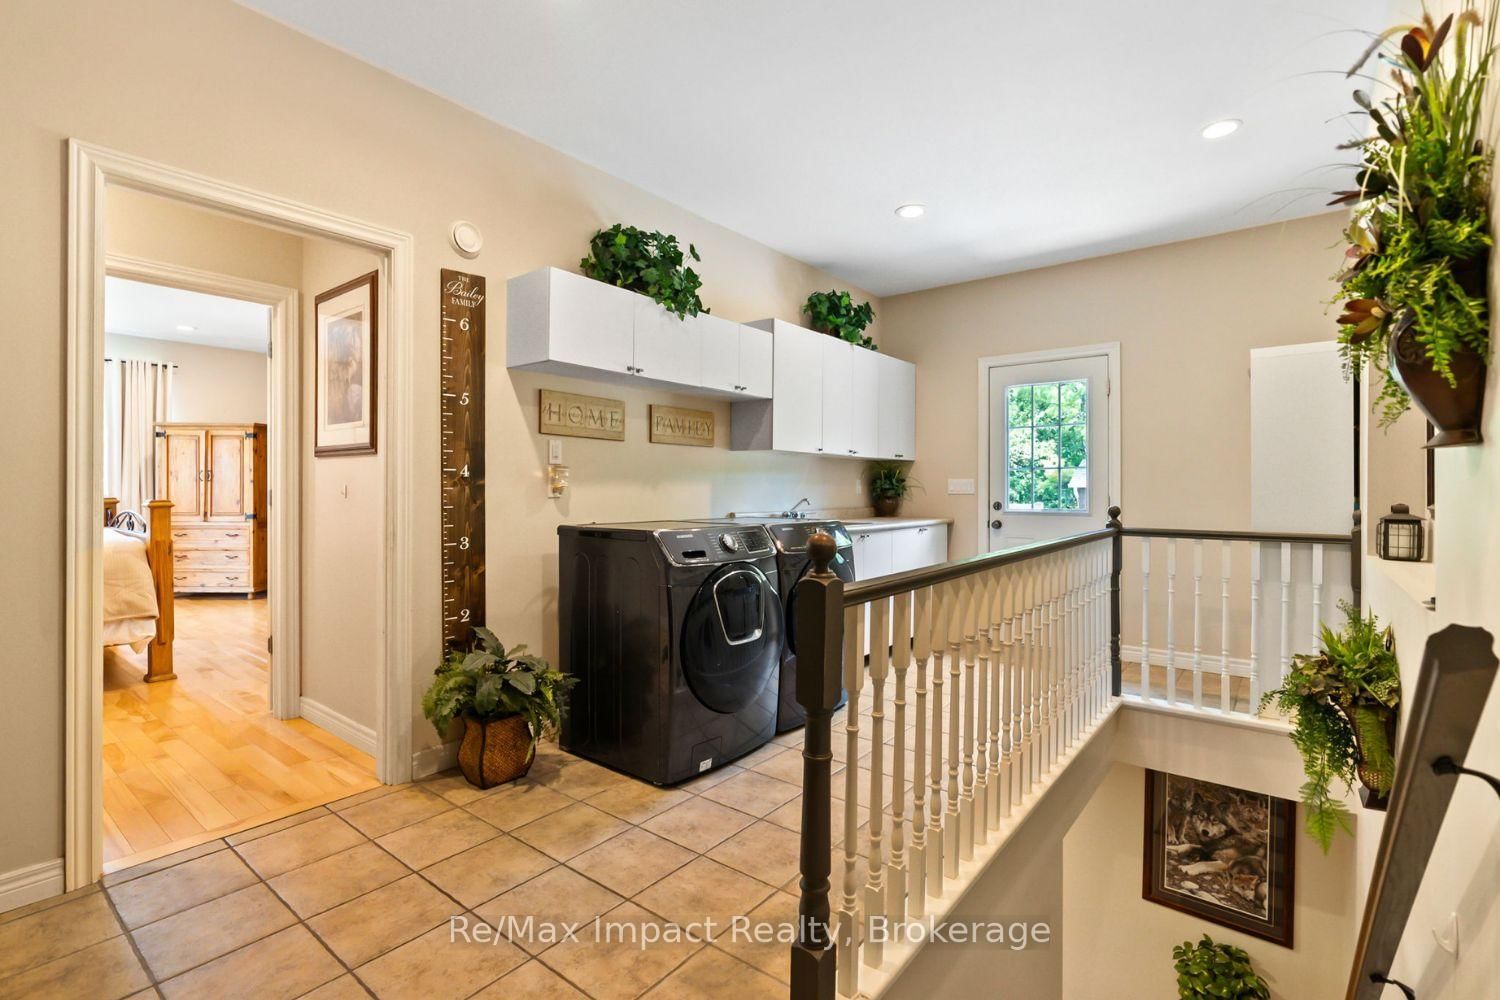
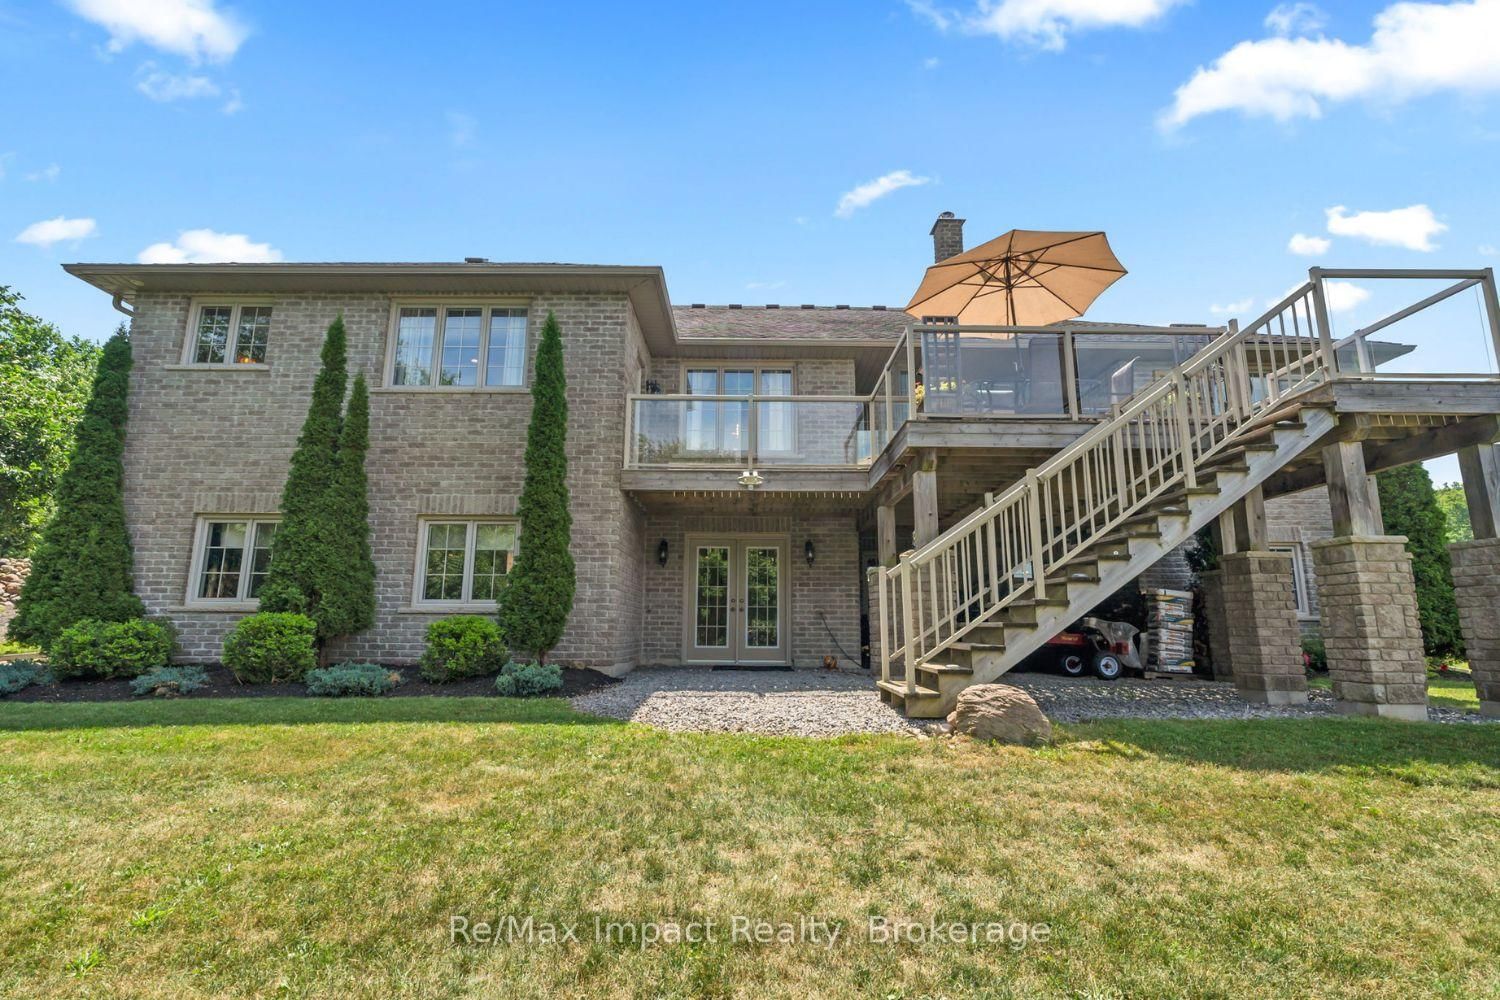
Impressive custom brick/stone bungalow, boasting over 2500 sf of luxurious living space on the main level plus full WALKOUT basement and attached heated 3-car garage with 2 overhead doors. Nestled on an expansive 1.74 ACRES, this home offers a serene lifestyle with panoramic views overlooking farmlands and the Cavan Hills, complete with a spring-fed POND, ranging from 10-14 ft deep. As you enter the front foyer, there is a convenient den plus the grandeur of a spacious great room, accentuated by a striking stone fireplace and a unique waffle-patterned feature wall. Gleaming hardwood floors flow throughout the home with an abundance of crown mouldings and pot lights. The chef's kitchen is a culinary delight, equipped with stainless steel appliances, a granite countertop, ceramic backsplash, and an island with a veggie sink. The adjacent large dining area opens onto a generous deck, designed with tempered regal glass for unobstructed views of the backyard and fire pit area, ideal for entertaining friends and family. The main floor features 4 well-appointed bedrooms, including a primary suite that includes a walkout to the deck, a luxurious 5-pc ensuite with dual sinks, a separate shower and a whirlpool tub, all complemented by a stylish barn door privacy feature. The primary suite also boasts a walk-in closet with built-in shelving for optimal organization. Two of the additional bedrooms share a convenient Jack and Jill bathroom, while a third bedroom is situated near the 2-pc powder room. The walkout basement includes large above-grade windows that flood the space with natural light, a cozy family room complete with an electric infinity fireplace and a dry bar, 3-pc washroom and a huge open area with extra plumbing rough-ins, perfect for customization. The basement also features ample storage, making it an excellent option for a multi-generational living arrangement with its separate entrances and walkout basement.

Listed by Re/Max Impact Realty

  • MLS #

    X13843090

  • Sq. Ft

    2500-3000

  • Sq. Ft. Source

    MLS

  • Lot Irregularities

    n/a

  • Year Built

    16-30

  • Pool

    None

  • Drive

    Private

  • Garage

    Attached, 3 spaces

  • Total Parking

    13

  • Family Room

    Y

  • Den

    Y

  • Exterior

    Brick

  • Fireplace

    Y

  • Roof

    Asphalt Shingle

  • Foundation

    Poured Concrete

  • Elevator

    n/a

  • Water View

    n/a

  • Laundry Level

    Main

  • Heat

    Forced Air

  • A/C

    Central Air

  • Water

    Well

  • Water Supply

    n/a

  • Sewers

    Septic

  • Central Vac

    Y

  • Kitchen

    4.09 x 3.48 ft Main level

    Granite Counter, Ceramic Back Splash, Stainless Steel Appl

  • Dining

    3.41 x 3.33 ft Main level

    hardwood floor, Crown Moulding, W/O To Deck

  • Laundry

    5.67 x 3.11 ft Main level

    Access To Garage, W/O To Yard, B/I Appliances

  • Den

    3.33 x 3.31 ft Main level

    hardwood floor, Crown Moulding, South View

  • Great Rm

    6.44 x 4.89 ft Main level

    Stone Fireplace, hardwood floor, Pot Lights

  • Primary

    5.5 x 4.12 ft Main level

    5 Pc Ensuite, hardwood floor, W/I Closet

  • 2nd Br

    3.66 x 3.66 ft Main level

    Semi Ensuite, hardwood floor, North View

  • 3rd Br

    3.66 x 3.66 ft Main level

    Semi Ensuite, hardwood floor, South View

  • 4th Br

    3.44 x 3.05 ft Main level

    2 Pc Bath, hardwood floor, South View

  • Family

    8.63 x 6.24 ft Lower level

    Electric Fireplace, Above Grade Window, Dry Bar

  • Other

    13.31 x 12.37 ft Lower level

    Walk-Out, Stone Fireplace, Open Concept

  • Utility

    4.87 x 4.01 ft Lower level

    Unfinished, Concrete Floor, Separate Rm

  • Cold/Cant

    4.69 x 1.37 ft Lower level

    Unfinished, Concrete Floor, Separate Rm

  • MLS #

    X13843090

  • Sq. Ft

    2500-3000

  • Sq. Ft. Source

    MLS

  • Lot Irregularities

    n/a

  • Year Built

    16-30

  • Pool

    None

  • Drive

    Private

  • Garage

    Attached, 3 spaces

  • Total Parking

    13

  • Family Room

    Y

  • Den

    Y

  • Exterior

    Brick

  • Fireplace

    Y

  • Roof

    Asphalt Shingle

  • Foundation

    Poured Concrete

  • Elevator

    n/a

  • Water View

    n/a

  • Laundry Level

    Main

  • Heat

    Forced Air

  • A/C

    Central Air

  • Water

    Well

  • Water Supply

    n/a

  • Sewers

    Septic

  • Central Vac

    Y

  • Kitchen

    4.09 x 3.48 ft Main level

    Granite Counter, Ceramic Back Splash, Stainless Steel Appl

  • Dining

    3.41 x 3.33 ft Main level

    hardwood floor, Crown Moulding, W/O To Deck

  • Laundry

    5.67 x 3.11 ft Main level

    Access To Garage, W/O To Yard, B/I Appliances

  • Den

    3.33 x 3.31 ft Main level

    hardwood floor, Crown Moulding, South View

  • Great Rm

    6.44 x 4.89 ft Main level

    Stone Fireplace, hardwood floor, Pot Lights

  • Primary

    5.5 x 4.12 ft Main level

    5 Pc Ensuite, hardwood floor, W/I Closet

  • 2nd Br

    3.66 x 3.66 ft Main level

    Semi Ensuite, hardwood floor, North View

  • 3rd Br

    3.66 x 3.66 ft Main level

    Semi Ensuite, hardwood floor, South View

  • 4th Br

    3.44 x 3.05 ft Main level

    2 Pc Bath, hardwood floor, South View

  • Family

    8.63 x 6.24 ft Lower level

    Electric Fireplace, Above Grade Window, Dry Bar

  • Other

    13.31 x 12.37 ft Lower level

    Walk-Out, Stone Fireplace, Open Concept

  • Utility

    4.87 x 4.01 ft Lower level

    Unfinished, Concrete Floor, Separate Rm

  • Cold/Cant

    4.69 x 1.37 ft Lower level

    Unfinished, Concrete Floor, Separate Rm

Thinking of Selling?

Find Out Your Home’s Value in Today’s Market!

No Email or Signup is required to view your home estimate.

estimate your home value

Contact Manoj Kukreja

Sales Representative,
Century 21 People’s Choice Realty Inc.,
Brokerage
(647) 576 - 2100

Manoj profile avatar

Property History

Property history for 422 7A Highway, Cavan Monaghan

This property has been sold 4 times before. Create your free account to explore sold prices, detailed property history, and more insider data.

Sign In / Register

Mortgage Calculator

This data is for informational purposes only.

Mortgage Payment per month

Principal Amount

Interest

Total Payable

Amortization

Amortization

Closing Cost Calculator

This data is for informational purposes only.

Closing Cost Total for this property

Total Cash flow for purchasing this property

Down Payment(%)*
Additional information

Provincial Land Transfer Tax

Ontario Land Transfer Tax Rebate

Toronto Land Transfer Tax

Toronto Land Transfer Tax Rebate

PST on CMHC Insurance Premium

Lawyer Fees

$2,825

Government Registration Fee's

$164

Title Insurance

Closing Cost Total

Total Cash flow for purchasing this property

Provincial Land Transfer Tax

Ontario Land Transfer Tax Rebate

Toronto Land Transfer Tax

Toronto Land Transfer Tax Rebate

PST on CMHC Insurance Premium

Lawyer Fees

$2,825

Government Registarion Fee's

$164

Title Insurance

Down Payment(%)*

* A down payment of less than 20% is permitted only for first-time home buyers purchasing their principal residence. The minimum down payment required is 5% for the portion of the purchase price up to $500,000, and 10% for the portion between $500,000 and $1,500,000. For properties priced over $1,500,000, a minimum down payment of 20% is required.

Thinking of Selling?

Find Out Your Home’s Value in Today’s Market!

No Email or Signup is required to view your home estimate.

estimate your home value

Contact Manoj Kukreja

Sales Representative, Century 21 People’s Choice Realty Inc., Brokerage
(647) 576 - 2100

Manoj profile avatar

Recent Sold Listings in Cavan Twp, Cavan Monaghan

Popular Cities